

Last Updated 1 year ago by Kenya Engineer
In construction, one common piece of advice stands out—“Building laterally is cheaper than building vertically.” But what does this mean in practical terms, especially for engineers, developers, and anyone planning a building project on a tight budget?
Let’s break it down…
What Does “Building Laterally” Mean?
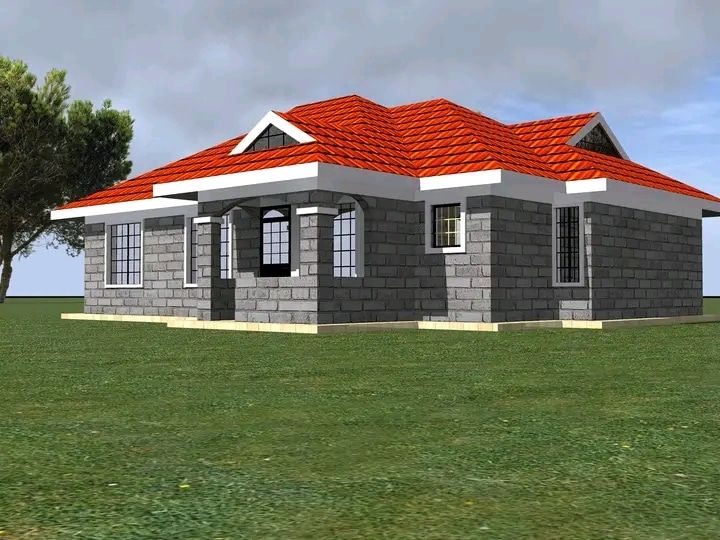
Building laterally means spreading a structure outward—like a bungalow or a single-story house that covers more ground area. In contrast, building vertically involves constructing multiple floors upward, like a multi-story apartment block or office complex.
Why Vertical Construction Costs More
Going up instead of out usually means you’ll need more advanced construction elements, including:
-
Suspended Slabs: These are reinforced concrete floors that hang above the ground floor and require significant structural support.
-
Cantilevers: These are overhanging parts of the structure, like balconies or upper floors that extend beyond the footprint of the floor below—adding architectural flair, but also complexity.
-
Stronger Foundations: Multi-story buildings exert more pressure on the ground, requiring deeper and more reinforced foundations.
Each of these elements increases the need for:
-
More materials (like steel reinforcements and high-grade concrete),
-
Advanced engineering design,
-
Skilled labor,
-
Longer construction timelines.
All of which lead to higher costs.
The Real Risk for Budget-Conscious Projects
If a project with a limited budget attempts vertical construction or incorporates advanced features like cantilevers without adequate resources, the results can be dangerous. The consequences might include:
-
Weak or unstable structures,
-
Costly repairs in the future,
-
Structural failures, such as cracks, water intrusion, or even collapse.
Bottom Line: Keep It Simple If the Budget is Tight
The smart approach for anyone working within budget constraints is to keep the design simple, low to the ground, and rooted in basic, proven construction techniques. Fancy features, upper floors, and modern overhangs can always be added later when more resources are available.
In engineering and architecture, simplicity doesn’t mean inferiority—it means smart, safe, and scalable planning.
For more expert tips and technical insights, stay tuned to KenyaEngineer.co.ke—your hub for engineering excellence in Kenya and beyond.

-
Product on sale
 AWEBook Volume 2Original price was: KShs 3,500.00.KShs 3,000.00Current price is: KShs 3,000.00.