
Last Updated 57 mins ago by Kenya Engineer
For more than a century, Nairobi’s railway station has occupied a strategic position at the heart of the capital. The station that once marked the arrival of the railway into Nairobi is now surrounded by one of the most congested parts of the city, serving commuter trains, long-distance rail passengers, buses, matatus, pedestrians and the wider Central Business District.
The Government now intends to fundamentally change that relationship.
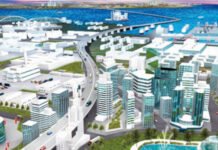
At the centre of the Nairobi Railway City programme is a new Nairobi Central Station designed to become a high-capacity multimodal interchange, while the surrounding railway land is progressively transformed into a mixed-use urban district.
The scale of the ambition is substantial. Kenya Railways describes the wider Railway City as a transit-oriented development spanning roughly 425 to 438 acres, depending on the project documentation, bounded broadly by Haile Selassie Avenue, Uhuru Highway, Landhies Road and Bunyala Road. The master plan divides the development into six principal precincts covering transport, commercial, market, cultural, residential and conference functions.
The new Central Station will be the physical and functional centre of that development. But getting there has proved considerably more complicated than the original groundbreaking ceremony in December 2022 suggested.
From railway station to urban transport interchange
The fundamental idea behind Railway City is that Nairobi’s existing railway corridor should no longer function as an isolated strip of railway land dividing the city.
Instead, the project is intended to reconnect the northern and southern sides of the CBD and create a transport-oriented extension of the city centre.
Kenya Railways’ master plan envisages North-South and East-West connections across the railway infrastructure, with pedestrian and transport links tying the station to surrounding parts of the CBD and the developing areas south of the railway.
This makes the Central Station more than a replacement for the existing building. The station is being designed as the principal interchange between commuter rail, intercity rail, bus services, Bus Rapid Transit, non-motorised transport and the road network.
The 2025 project documentation describes the Central Station and adjoining public realm as occupying approximately 13 acres and serving as the primary interchange between commuter rail, intercity rail, non-motorised transport and public transport within the Nairobi metropolitan area. The design capacity is approximately 30,000 passengers per peak hour, compared with the existing station’s stated capacity of about 16,000 passengers per day.
That difference illustrates the fundamental engineering challenge.
The existing station was developed for a very different Nairobi. The new facility has to accommodate the much greater passenger flows generated by a metropolitan railway system while allowing those passengers to transfer efficiently between different modes.
It also has to do so on a site where railway operations cannot simply be switched off for several years.
A station designed around movement
The architectural and engineering concept has been developed by AtkinsRéalis, with local engineering input from Howard Humphreys East Africa and collaboration involving Mace.
The original design contract was signed with Atkins in June 2023 after an international competition. The scope included architectural and engineering design and costing through RIBA Stages 2 and 3.
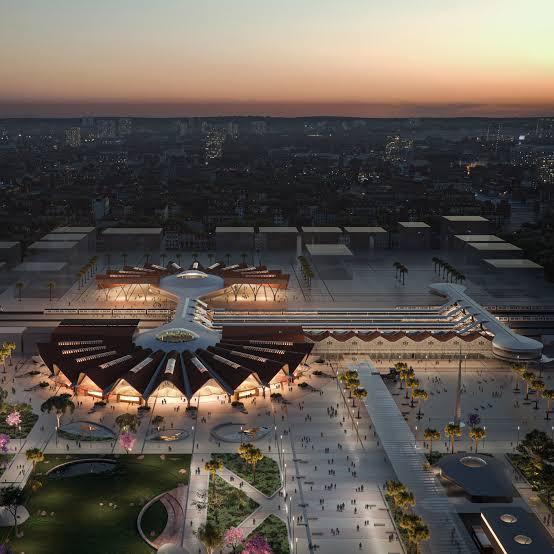
AtkinsRéalis describes the station as capable of handling up to 30,000 passengers an hour during peak periods. Its design deliberately combines a large new roof structure with the existing historic station building rather than simply replacing the old station with an entirely new structure.
The result is intended to be a two-storey station.
The ground floor is planned for retail, food and beverage and other amenities, while the first floor accommodates the ticket hall and access to the platforms. The design also provides for a future entrance on the southern side of the platforms, potentially strengthening the connection between the station and the wider Railway City development.
The roof is one of the most distinctive aspects of the proposal.
Rather than a conventional enclosed terminal, the station is conceived around a large Boma-inspired roof structure, with an open and accessible internal environment. AtkinsRéalis says the concept is intended to accommodate large passenger volumes while creating a civic space that is usable beyond the people immediately travelling by train.
The station is being designed not simply as a building through which passengers pass, but as a piece of public infrastructure capable of becoming an urban destination in its own right.
Keeping Nairobi’s railway heritage alive
One of the project’s more difficult architectural decisions is what to do with the existing Central Station.
The historic building is one of the oldest surviving railway structures in Nairobi. Rather than demolishing it, the new design incorporates the existing station into the redevelopment.
The approach reflects a broader principle in the Railway City master plan: new infrastructure should establish a new identity for Nairobi without completely erasing the physical history of the railway that created the city.
The proposed station thus combines the old building with a much larger contemporary transport structure.
The relationship between the two is more than aesthetic. The existing building sits within an operational railway environment, meaning that the construction sequence, passenger circulation, fire safety, structural interfaces and railway operations will all have to be carefully coordinated.
The project consequently presents a classic brownfield infrastructure challenge: constructing a new high-capacity facility around infrastructure that must continue functioning.
Nine platforms and 30,000 passengers an hour
The government approved implementation of the Central Station and Public Realm project in 2025.
The approved concept provides for nine platforms and improved access bridges, with the station designed to facilitate evacuation of up to 30,000 people per hour. The government’s projected demand is approximately 400,000 daily users by 2030 and as many as 600,000 by 2045 when the wider Railway City and transport network mature.
The 400,000 and 600,000 figures refer to projected footfall associated with the wider station and Railway City environment, rather than meaning that 400,000 people will board trains every day.
The distinction matters because designing for such a large pedestrian population is fundamentally an urban-mobility problem.
The station will need to manage the arrival and departure of trains, passenger circulation between platforms, ticketing, vertical movement, pedestrian crossings, buses, matatus, private vehicles, cyclists and people walking into the CBD.
The public realm surrounding the station thus becomes almost as important as the station building itself.
The public realm is part of the transport system
One of the less visible components of the project is the public space around the station.
The design envisages a landscaped public square in front of the new station, pedestrian routes, green space and connections to surrounding streets and transport facilities. The wider Railway City plan provides for non-motorised transport corridors through its precincts.
For Nairobi, this represents a significant shift from the traditional approach to transport infrastructure. The passenger’s journey is not complete when a train arrives at a platform.
A commuter travelling from, for example, Ruiru to the CBD needs to move from the train to a pedestrian route, bus or BRT service, or walk to a final destination. Poorly designed interfaces can therefore undermine an otherwise efficient railway.
The Railway City concept attempts to design these interfaces as one system. That is also why the project has been closely associated with Nairobi’s wider commuter rail and BRT plans.
The station cannot work in isolation
The Central Station is dependent on the performance of the railway network feeding it.
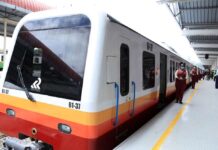
Kenya Railways’ commuter rail plans envisage the modernisation of roughly 100 kilometres of existing railway corridors, new rolling stock, new passenger stations and an eventual 6.5-kilometre railway connection to Jomo Kenyatta International Airport. The corporation’s broader commuter rail master plan identifies routes towards Ruiru, Syokimau, JKIA, Kikuyu and Embakasi, with later phases extending towards Thika, Limuru, Lukenya and other satellite centres.
Railway City therefore represents one component of a much larger attempt to make rail a metropolitan mass-transit system.
The same principle applies to BRT.
The government’s 2025 approval of the Central Station project specifically identified BRT Line 3, commuter rail lines and an SGR connection towards JKIA as part of the transport infrastructure supporting the station.
The engineering success of Railway City will consequently depend partly on infrastructure outside its immediate boundary.
A magnificent station with inadequate rail capacity, poor last-mile connectivity or insufficient pedestrian access would simply transfer congestion from one point to another.
Engineering for Nairobi’s climate
The station design also incorporates low-carbon and climate-resilient principles.
Kenya Railways says the concept was developed with consideration of energy efficiency, buildability, embodied carbon, operational carbon, maintenance and whole-life costs. It also calls for durable materials selected with consideration for how they will weather and mature over the life of the building.
The large roof has an additional environmental function.
An open, naturally responsive station environment can reduce dependence on mechanically conditioned enclosed spaces, while daylight, landscaping and planting are intended to contribute to passenger comfort.
For a major public building expected to operate for decades, these decisions are important because the cheapest construction solution is not necessarily the cheapest asset to operate and maintain.
The project’s stated objective is not just to achieve a low construction cost but to consider the building across its life cycle.
The part of Railway City already under construction
The Central Station is only one component of Phase I.
Early works began after the December 2022 groundbreaking and included a pedestrian footbridge across the railway yard, works at Makadara Yard, drainage works, relocation of railway maintenance facilities and associated site works.
By the 2024/25 reporting period, the State Department for Transport reported that the early works and pedestrian footbridge, together with the maintenance depot at Makadara, had reached about 80 per cent completion. The same report said preliminary designs for the Central Station and Public Realm had been completed.
The current budget framework shows that the project remains an active government investment.
For the 2026/27 financial year, the National Treasury allocated KSh436 million to Development of Nairobi Railway City. The government’s performance target is 85 per cent completion of Phase IA during 2026 and 100 per cent in 2027.
This is worth noting because the original project timetable has evolved.
The early 2023 programme envisaged the wider Railway City being completed around 2030, while the strategic installation and project plan extends implementation across the 2023–2033 period.
The KSh29.5 billion question
The next major milestone is the construction contract for the Central Station and associated public realm.
Kenya Railways issued an international procurement process for the design and construction works in 2025. Three firms or consortia ultimately submitted tenders: China Civil Engineering Construction Corporation, the China Overseas Engineering Group/China Railway Group consortium, and China Road and Bridge Corporation.
The bids disclosed in the procurement review were approximately KSh22.99 billion, KSh32.47 billion and KSh29.54 billion respectively.
The initial evaluation recommended China Road and Bridge Corporation for the contract at approximately KSh29.54 billion. However, the procurement process subsequently became the subject of a review before the Public Procurement Administrative Review Board.
In January 2026, the Board allowed the review application, nullified the notifications of intention to award and directed Kenya Railways to reconvene its evaluation committee and re-evaluate the qualifying tenders at the financial evaluation stage. It further directed the corporation to complete the procurement process, including making an award, within 30 days of the decision.
Separately, Kenya Railways proceeded with the procurement of consultancy services to support implementation of the EPC contract. Business Daily reported in May 2026 that Kenya Railways had been cleared to award an approximately KSh817 million consultancy contract to Mace YMR LLP following a procurement challenge.
Recent engagement between Kenya Railways and Mace YMR indicates that the consultancy team is now involved in implementation coordination for the Central Station, public realm and associated infrastructure.
The construction procurement and the engineering supervision/implementation consultancy should therefore be treated as separate contractual components.
Financing the transformation
The Railway City project emerged from the UK-Kenya infrastructure partnership and has received technical support from the UK Government.
The UK Government has said that British technical assistance supported the review of the master plan, land due diligence, feasibility work and detailed design for the Central Station. UK Export Finance was also positioned as a potential source of financing for infrastructure under the wider partnership.
The UK Government described Railway City in 2025 as a major urban redevelopment opportunity for British engineering and professional services firms, with Atkins selected to design the central station and public square.
In December 2025, the Kenyan Cabinet also approved an innovative financing model intended to mobilise funding for several priority transport projects, including the Nairobi Railway City Central Station, BRT Lines 2 and 3, commuter rail and non-motorised transport.
The financing structure will ultimately be critical because Railway City is considerably larger than the station itself.
From transport infrastructure to a new city centre
The wider Railway City master plan divides the 425-plus-acre development into distinct precincts.
The Central Station Front Precinct is intended to contain the station, public spaces, heritage areas, retail, offices and civic uses.
Behind the station is the Central Station Back Precinct, planned for higher-density commercial development.
Further areas are designated for a meetings, incentives, conferences and exhibitions district, a commercial core, a market core and a western precinct focused on culture, innovation, research and employment. The plan also incorporates sustainable housing.
The model is essentially transit-oriented development.
Instead of building transport infrastructure first and allowing urban development to grow around it randomly, the Railway City concept attempts to concentrate employment, commerce, housing, recreation and public space around a major transport interchange.
If implemented as planned, this would change the geography of Nairobi’s CBD.
The railway would cease to be merely the southern edge of the traditional city centre and become an organising spine for a larger, more connected central district.
A new southern gateway for the CBD
Perhaps the most important long-term consequence of the project will be what happens south of the railway.
The existing tracks and railway yards have historically acted as a major physical barrier between the CBD and areas including Industrial Area and Landimawe.
The Railway City master plan seeks to create crossings and connections over and through the railway corridor, extending the urban fabric southwards. Kenya Railways has explicitly identified the expansion of the CBD towards the south as one of the project’s objectives.
That makes the project as much an urban engineering intervention as a railway project.
Its success will be measured not only in trains per hour or passengers handled, but also in whether people can move safely and efficiently across what has historically been a difficult part of the city to cross.
The construction challenge ahead
The most difficult stage is now approaching.
The Central Station must ultimately be built while the existing railway system remains operational. The project will have to coordinate railway operations, temporary passenger circulation, utilities, drainage, structural works, pedestrian movement and construction logistics within a tightly constrained urban site.
At the same time, the historic station has to be incorporated into the new development, while the new building must meet modern requirements for accessibility, fire safety, crowd evacuation, security, environmental performance and railway operations.
The station’s nine platforms and high passenger throughput will place particular emphasis on vertical circulation, pedestrian bridges, platform access, wayfinding and emergency evacuation.
The surrounding public realm will have to work just as hard.
A transport interchange can only be efficient if the last 200 metres of the journey are efficient too.
That means designing streets, crossings, footpaths, cycling routes, bus interfaces, drainage, lighting, landscaping and accessibility as part of the transport system rather than as cosmetic additions around the station.
A project whose real test will be integration
Nairobi Railway City has accumulated ambitious descriptions since the idea emerged: a new heart for Nairobi, a multimodal hub, a transit-oriented development and an urban regeneration project.
The engineering challenge is to turn those descriptions into a functioning system.
The Central Station is the critical piece because it brings together the railway network, BRT, buses, pedestrians and the emerging commercial development around it.
But the station itself cannot solve Nairobi’s mobility problem.
It will require the commuter railway to deliver reliable services, connecting infrastructure to function, pedestrian routes to be continuous, public transport interfaces to be properly designed and the surrounding urban development to materialise around the transport investment.
The project has now moved substantially beyond the conceptual stage. The master plan has been developed, the Central Station has undergone detailed design, early works have been undertaken, the public realm and station construction procurement has progressed through tender evaluation and procurement review, and government funding continues to be allocated.
The next phase is therefore less about unveiling another vision of Railway City and more about delivering the engineering.
For Nairobi, the significance of the project will ultimately be determined by whether a railway station built for a 20th-century city can be transformed into the multimodal transport interchange required by a 21st-century metropolitan region — while preserving the physical memory of the railway that made Nairobi possible in the first place.
That is the engineering story of Nairobi Railway City.

-
Product on sale
 AWEBook Volume 2Original price was: KShs 3,500.00.KShs 3,000.00Current price is: KShs 3,000.00.